
A renovation begins with enthusiasm and, very quickly, a long list of decisions. Walls, floors, kitchens, lighting, furniture: everything seems to depend on everything else, and it is easy to feel unsure where to begin. The homes that turn out best are rarely those with the biggest budgets. They are the ones where the owners paused at the start, thought through what they wanted and put the stages in a sensible order.
Whether you are updating one room or reworking an entire house, the same principles apply. This guide sets out how to plan a renovation so that each decision supports the next.
Define What You Want the Home to Do
Start with function before style. Think about how you live: how many people use each space, what happens in each room and what currently frustrates you. A living room that never quite works, a dining area that feels too tight or a hallway with nowhere to put coats all point to problems that decoration alone will not fix.
Write a short list of priorities, separating the essentials from the nice-to-haves. This will guide your spending and help you resist distractions when you see attractive but unnecessary options. Gathering inspiration is useful too, but try to identify what you like about an image, whether it is the calm palette, the generous layout or the quality of light, rather than copying it wholesale.
Set a Realistic Budget With a Cushion
Costs have a habit of growing during building work, so build in a buffer of ten to fifteen per cent for surprises. Obtain several quotes for any work done by tradespeople, and make sure they describe what is included. Decide early which items deserve investment, such as heating, insulation, kitchens or flooring, and where you can save, perhaps on accessories that can be upgraded later.
Remember to include furniture and lighting in your calculations from the beginning. They are often left to the end, by which time the budget has gone, and the result is a beautifully finished room with nothing comfortable to sit on.
Get the Order Right
The sequence of work matters enormously. As a general guide, structural and technical work comes first: any building alterations, electrics, plumbing and heating. Then comes plastering, followed by flooring and decorating, with fixtures and furniture arriving last. Painting before the messy jobs are finished simply means repainting, and ordering furniture too early risks damage and delays.
Allow for lead times. Made-to-order items such as sofas and kitchens can take weeks or months to arrive, so it is wise to order them in good time, even if they will not be needed until later. Keep a simple schedule that lists each stage, who is responsible and when decisions must be made.
Plan Layout and Lighting Together
Once the shell of the room is settled, think about how you will arrange it. Good layout makes a room feel larger and easier to use, and it influences where sockets, switches and lighting need to be. The principles behind this are covered in living room furniture layouts that actually work, which is worth reading before you finalise electrical positions.
Lighting deserves the same early attention, because retrofitting it is disruptive and expensive. Plan for several layers, including general, task and accent lighting, so that each space can change mood through the day. The approach is explained in layered lighting: how to light a room properly. Deciding where lamps will sit before the plastering stage lets electricians add the right sockets and wiring in the right places.
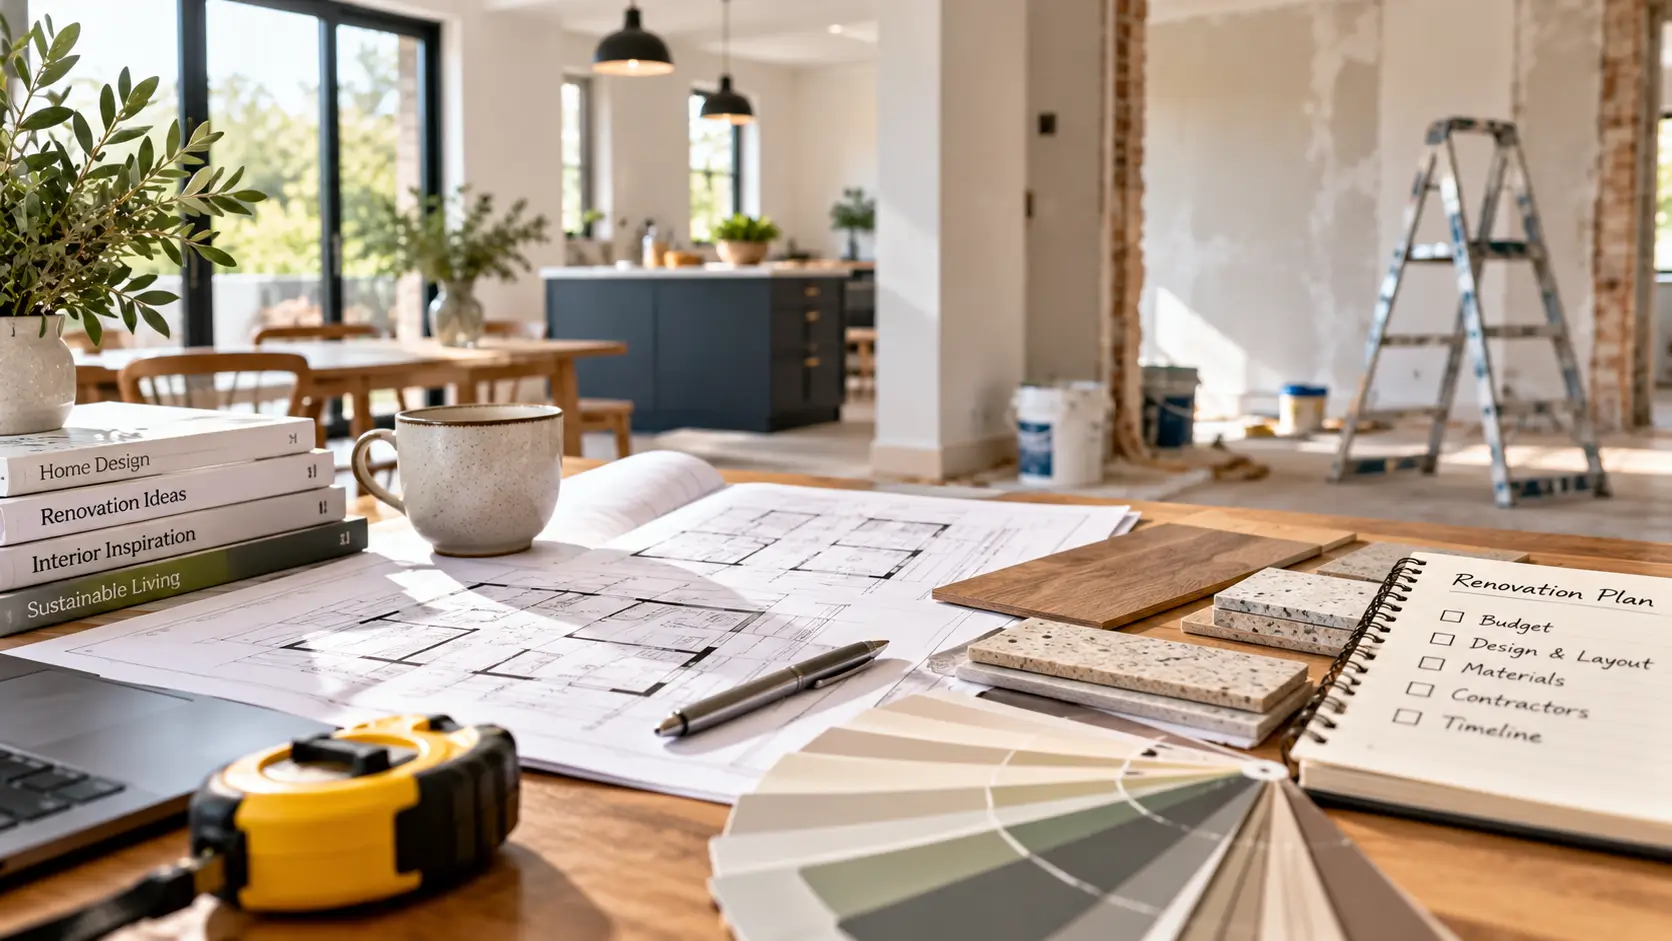
It also pays to keep a project folder. Store swatches, paint samples, measurements, quotes and product links in one place, whether that is a physical file or a shared digital folder. When a decision comes up at short notice, having everything to hand prevents rushed choices. Photograph each room before work starts, too, as these images are useful for reference and for comparing before and after.
Finally, build in time to live with decisions. Paint colours look different at various times of day, and a sofa that seems perfect in the showroom may feel too large once you picture it at home. Taping out furniture footprints on the floor and testing paint samples on the wall for a few days are inexpensive ways to avoid costly mistakes. The patience you invest at this stage is repaid many times over in the finished room.
A well-planned renovation feels calmer from beginning to end. Clarify what the home needs to do, set a budget with room to spare, put the work in a sensible order and consider layout and lighting from the outset. Decisions become easier when each one fits a bigger plan, and the finished result is far more likely to be a home that works as well as it looks.