
Most living rooms are furnished in the same way: the sofa pushed against the longest wall, the television opposite, and everything else squeezed around the edges. It is an understandable instinct, but it rarely makes the best use of the space. A thoughtful layout can make a room feel larger, calmer and far more comfortable to spend time in, often without buying a single new piece of furniture.
The secret is to plan around how the room is used rather than simply where things will fit.
Find the Focal Point
Every room needs something the eye naturally settles on. In many British homes, that is a fireplace or a large window with a view. In others, it is the television, a built-in bookcase or a striking piece of art.
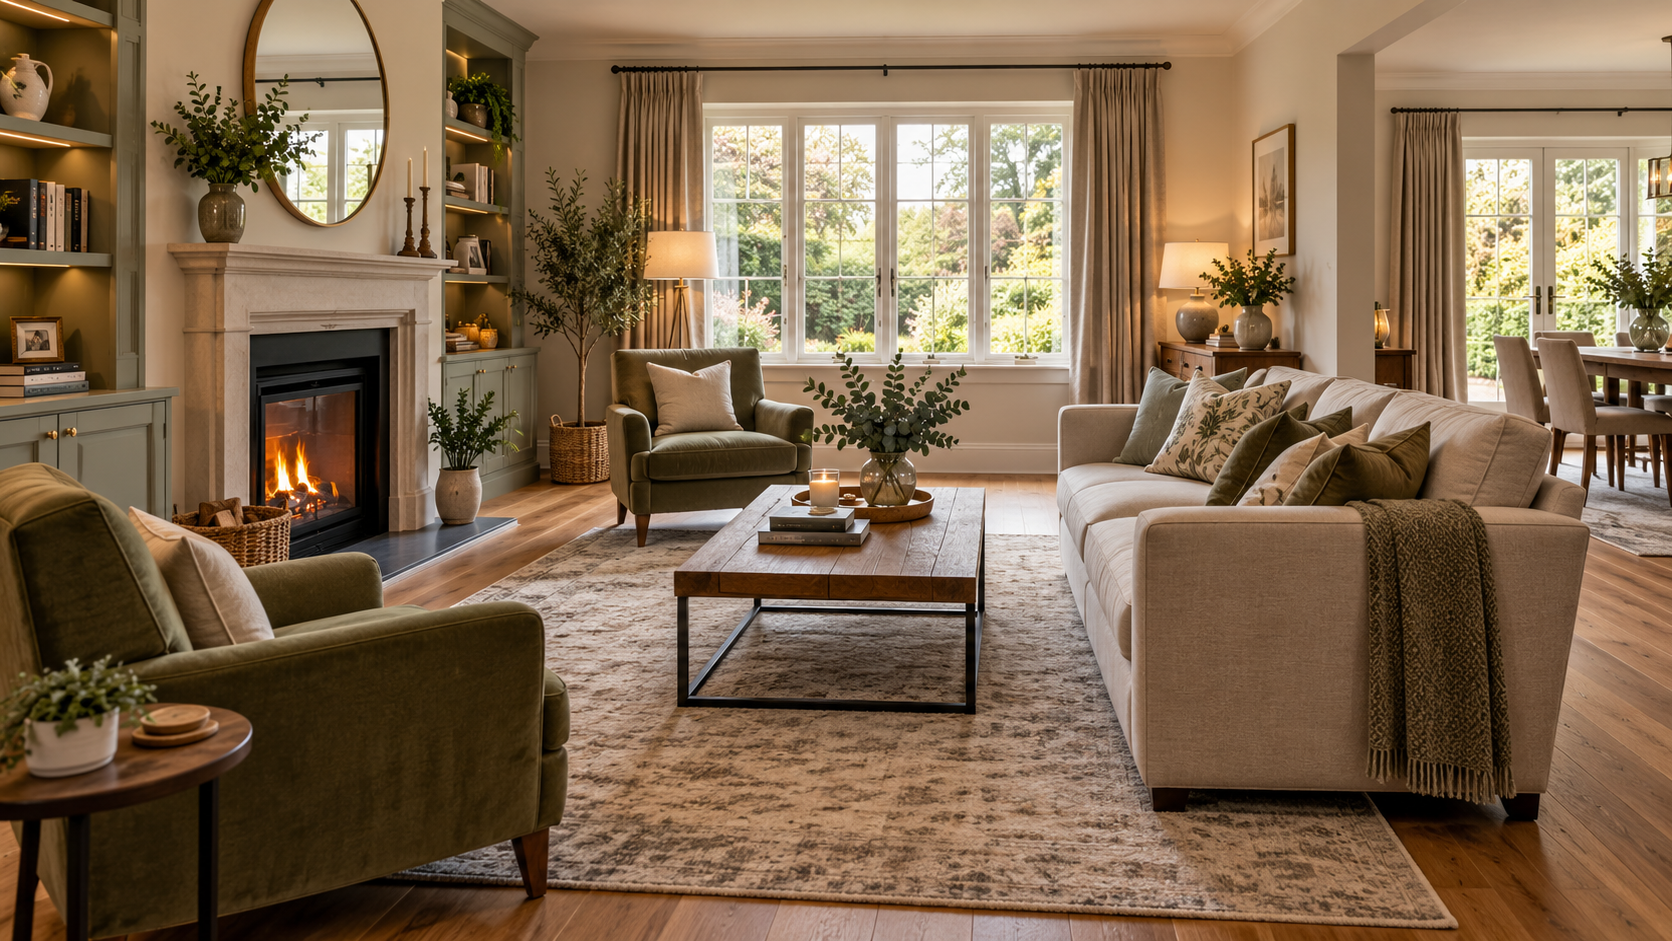
Once you have identified your focal point, arrange the main seating to face or frame it. If you have two competing focal points, such as a fireplace on one wall and a television on another, try to position seating so both can be enjoyed without anyone twisting their neck. Mounting the television above or beside the fireplace is one common solution, though you should consider viewing height carefully. If your room lacks a natural focal point, adding a fire can create one, and our comparison of gas fires and electric fires looks at which suits different homes.
Plan for Movement
Walkways are the invisible framework of a good layout. Aim to leave roughly 75 to 90 centimetres for main routes through the room, such as from the door to the garden or kitchen. Around a coffee table, around 40 to 45 centimetres is enough to move comfortably while still being able to reach a drink from the sofa.
Avoid forcing people to walk through the middle of a conversation area to get from one side of the room to the other. If the main route cuts straight across the seating, try rotating the arrangement so the walkway runs behind the sofa instead.
Pulling furniture away from the walls, even by a few centimetres, is one of the simplest ways to make a room feel more considered. It creates depth and allows light to wrap around pieces rather than flattening them.
Create Conversation Zones
A living room should make conversation easy. The most comfortable arrangements keep seats within about two and a half metres of each other, so people can talk without raising their voices.
Classic layouts include facing sofas either side of a fireplace, an L-shape formed by a sofa and a pair of armchairs, or a U-shape for larger families who like to gather together. In open-plan spaces, a rug is the best tool for defining a zone. Make sure at least the front legs of every seat sit on the rug, as this visually ties the group together and stops it floating in the middle of the floor.
Larger rooms can often take two zones: a main seating area and a quieter corner with a reading chair and a floor lamp.
Layer in Light and Supporting Pieces
Once the main seating is in place, add the supporting cast. Side tables should sit within arm’s reach of every seat and be roughly the same height as the sofa arm. Storage, such as sideboards and shelving, works best on walls that are not part of main walkways.
Lighting is where many layouts fall down. A single ceiling light cannot serve a whole room, and pieces placed away from walls may need floor lamps rather than table lamps. Our guide to layered lighting explains how to combine ambient, task and accent light so every seat is well served.
Finally, step back and live with it. Move one piece at a time, sit in every seat, and walk the routes. The best layouts usually reveal themselves after a few small adjustments rather than one grand rearrangement.